Financial & Plant Operations
A proposed production facility with an integrated research laboratory, supported by an operating budget and capacity ramp-up model.
Financial model at a glance#
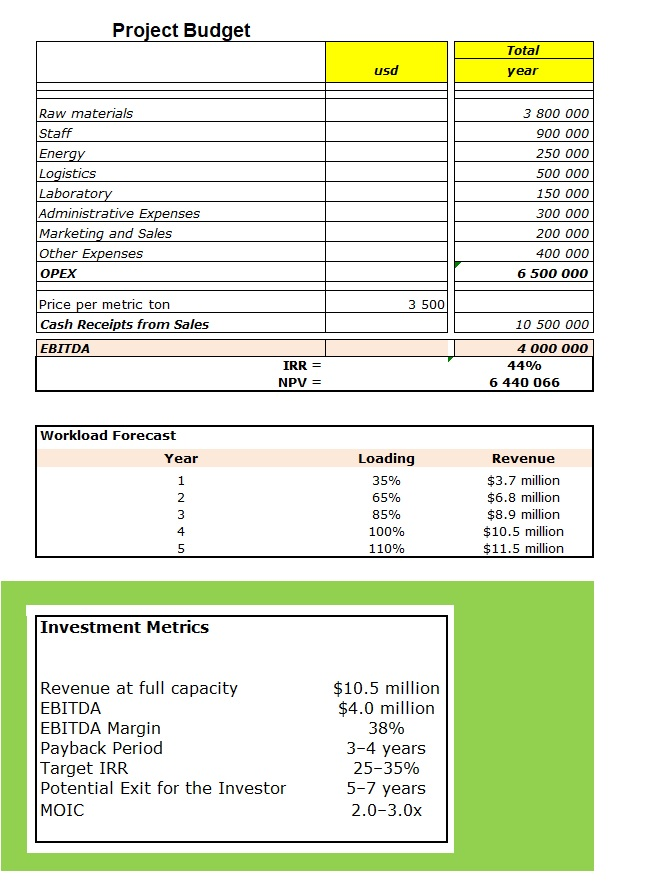
The figures below are transcribed from the supplied project model and represent projections. All monetary values are in USD.
| Metric | Project model |
|---|---|
| Revenue at full capacity | $10.5 million |
| EBITDA | $4.0 million |
| EBITDA margin | 38% |
| Annual operating expenses | $6.5 million |
| Price per metric ton | $3,500 |
| Project IRR | 44% |
| NPV | $6,440,066 |
| Payback period | 3–4 years |
Annual operating budget#
| Expense | Annual amount (USD) |
|---|---|
| Raw materials | $3,800,000 |
| Staff | $900,000 |
| Energy | $250,000 |
| Logistics | $500,000 |
| Laboratory | $150,000 |
| Administrative expenses | $300,000 |
| Marketing and sales | $200,000 |
| Other expenses | $400,000 |
| Total OPEX | $6,500,000 |
Capacity ramp-up forecast#
| Year | Loading | Revenue |
|---|---|---|
| 1 | 35% | $3.7 million |
| 2 | 65% | $6.8 million |
| 3 | 85% | $8.9 million |
| 4 | 100% | $10.5 million |
| 5 | 110% | $11.5 million |
Loading and revenue are reproduced as stated in the model, including the 110% loading forecast for year five.
Investor metrics in the model#
| Metric | Stated range |
|---|---|
| Target IRR | 25–35% |
| Potential investor exit | 5–7 years |
| Multiple on invested capital (MOIC) | 2.0–3.0× |
The source lists the 25–35% target IRR separately from the 44% project IRR above.
View the original financial model
Proposed plant layout#
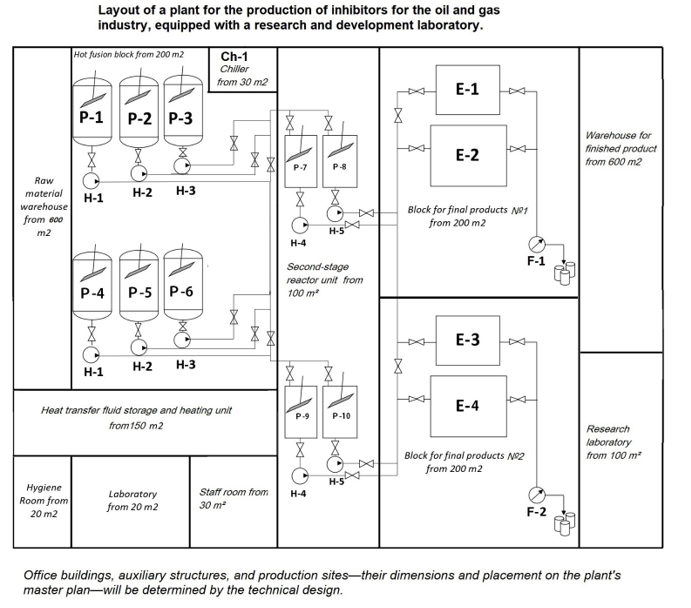
The layout brings together raw material storage, first- and second-stage reactors, finished-product storage and filling, and research facilities.
| Area | Minimum area shown |
|---|---|
| Raw material warehouse | 600 m² |
| Hot fusion block | 200 m² |
| Chiller | 30 m² |
| Second-stage reactor unit | 100 m² |
| Final products block No. 1 | 200 m² |
| Final products block No. 2 | 200 m² |
| Finished-product warehouse | 600 m² |
| Heat transfer fluid storage and heating unit | 150 m² |
| Research laboratory | 100 m² |
| Laboratory | 20 m² |
| Hygiene room | 20 m² |
| Staff room | 30 m² |
The source states that the dimensions and placement of office buildings, auxiliary structures and production sites will be determined by the technical design.
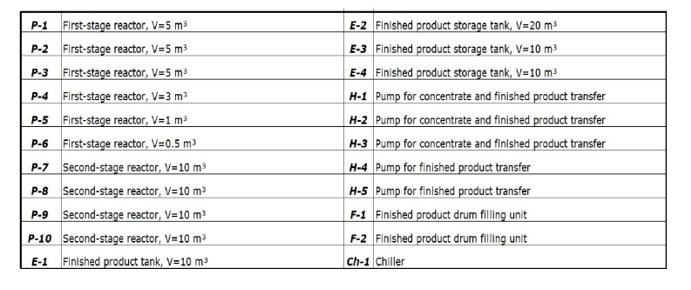
Equipment schedule#
| Reference | Equipment | Volume |
|---|---|---|
| P-1, P-2, P-3 | First-stage reactors | 5 m³ each |
| P-4 | First-stage reactor | 3 m³ |
| P-5 | First-stage reactor | 1 m³ |
| P-6 | First-stage reactor | 0.5 m³ |
| P-7, P-8, P-9, P-10 | Second-stage reactors | 10 m³ each |
| E-1 | Finished-product storage tank | 10 m³ |
| E-2 | Finished-product storage tank | 20 m³ |
| E-3, E-4 | Finished-product storage tanks | 10 m³ each |
| H-1, H-2, H-3 | Pumps for concentrate and finished-product transfer | — |
| H-4, H-5 | Pumps for finished-product transfer | — |
| F-1, F-2 | Finished-product drum filling units | — |
| Ch-1 | Chiller | — |